JT Builders Northern Colorado
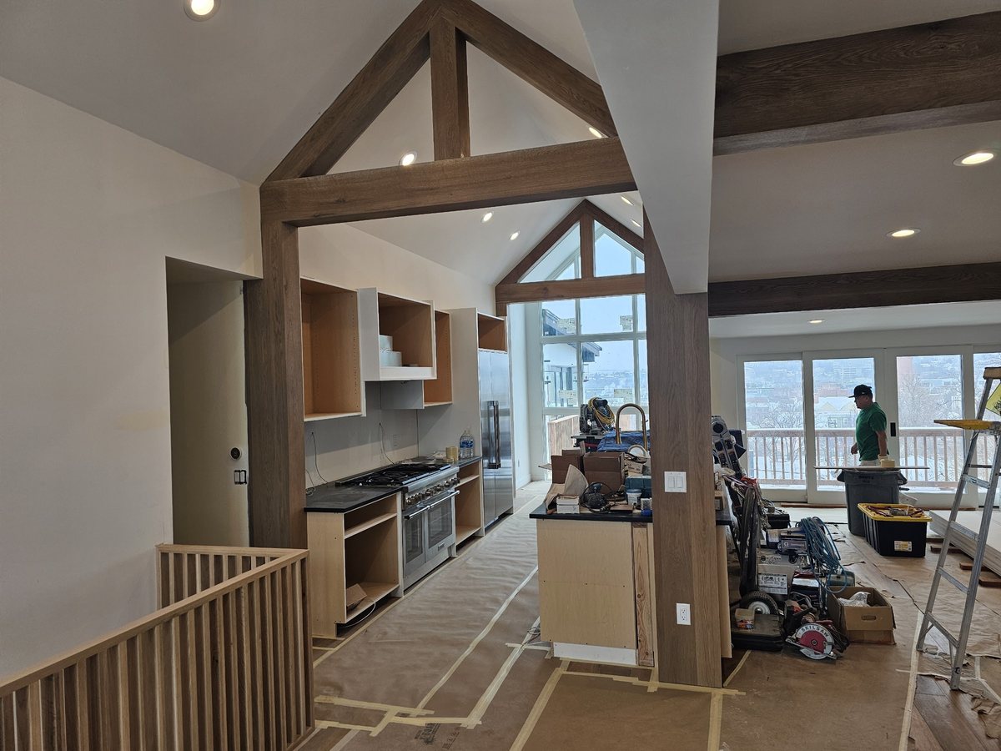
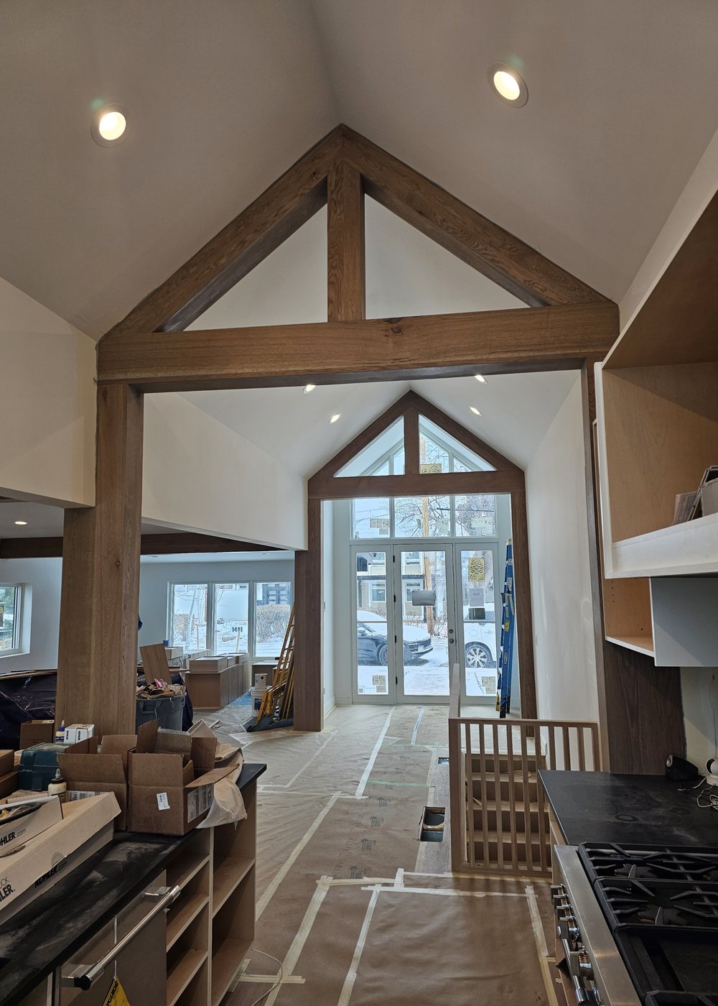
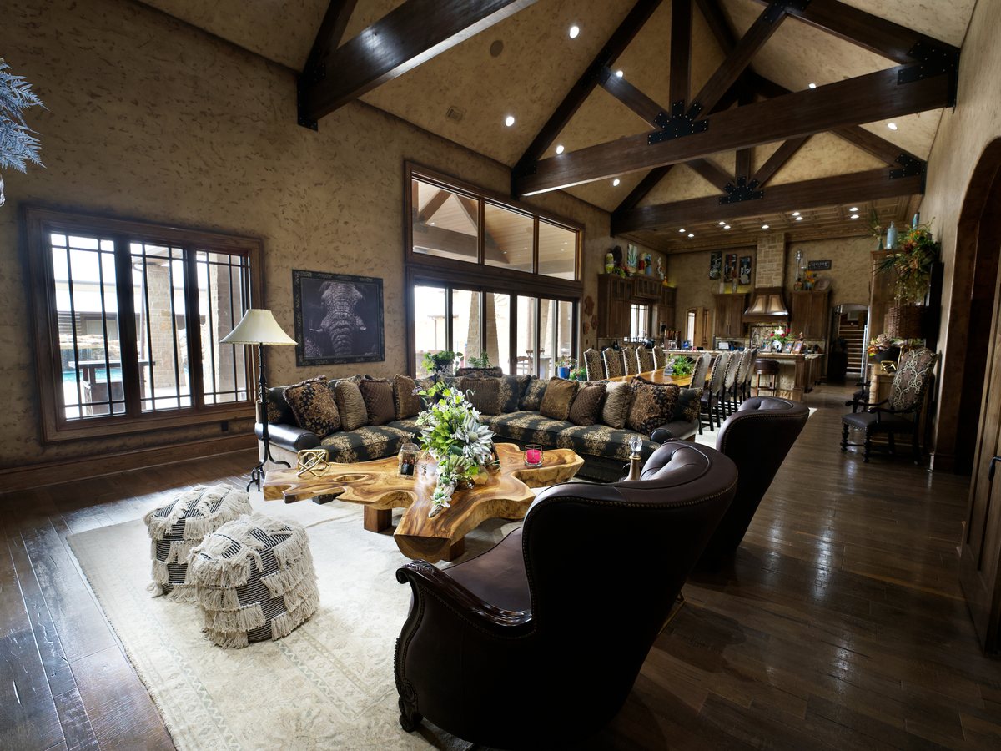
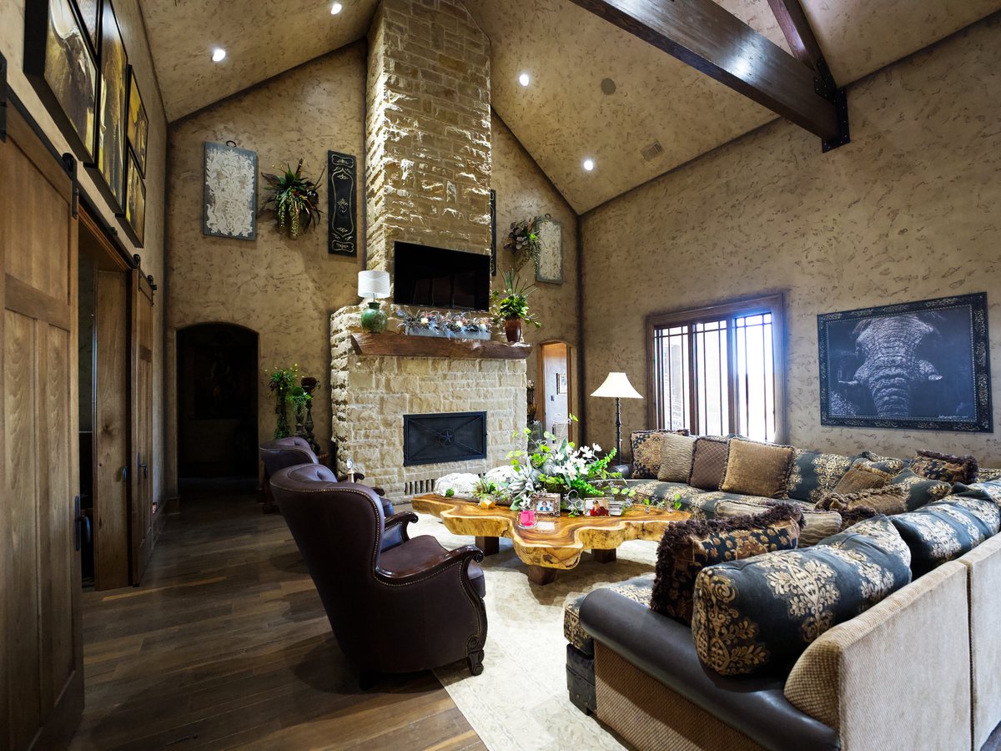
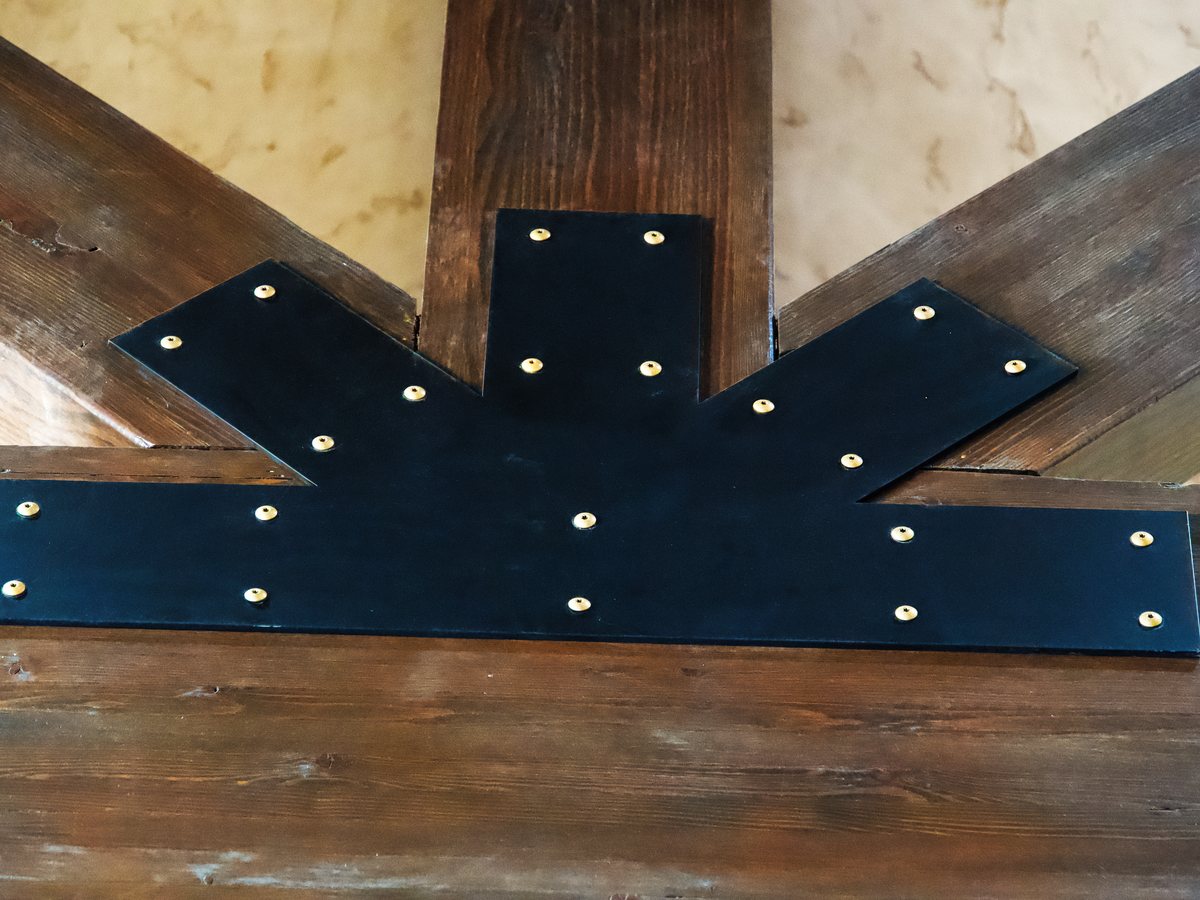
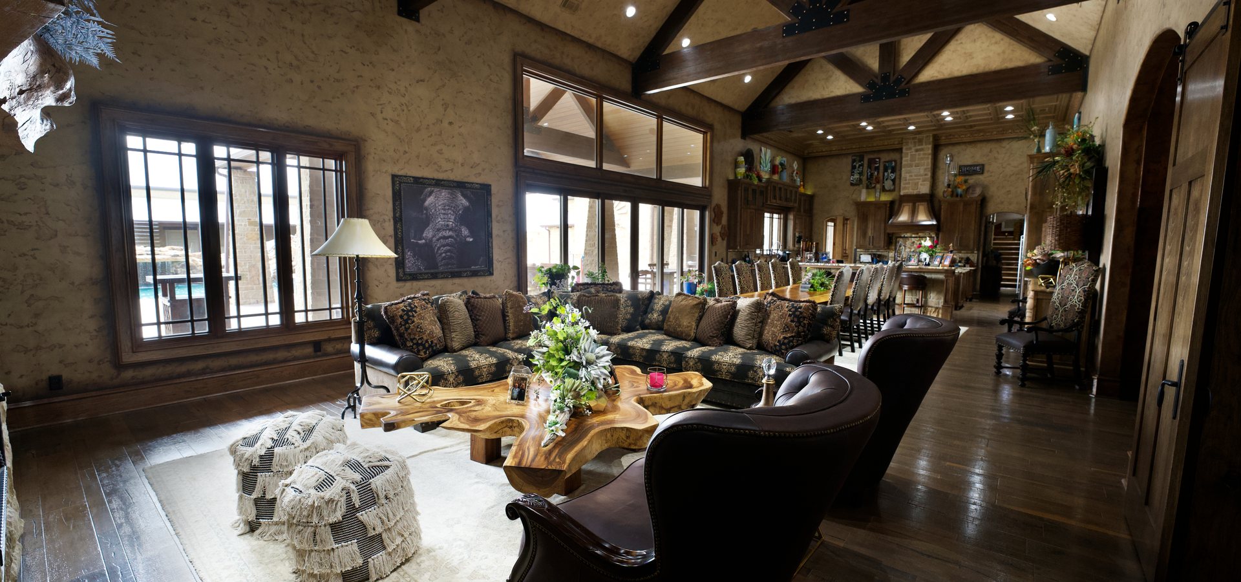
Great room with exposed timber trusses at Saulsbury House

Home  /  Portfolio

Selected Work

A ground-up ranch estate in Texas. A 1950 Boulder house taken to the studs and rebuilt.

Custom Home — Texas

Saulsbury House


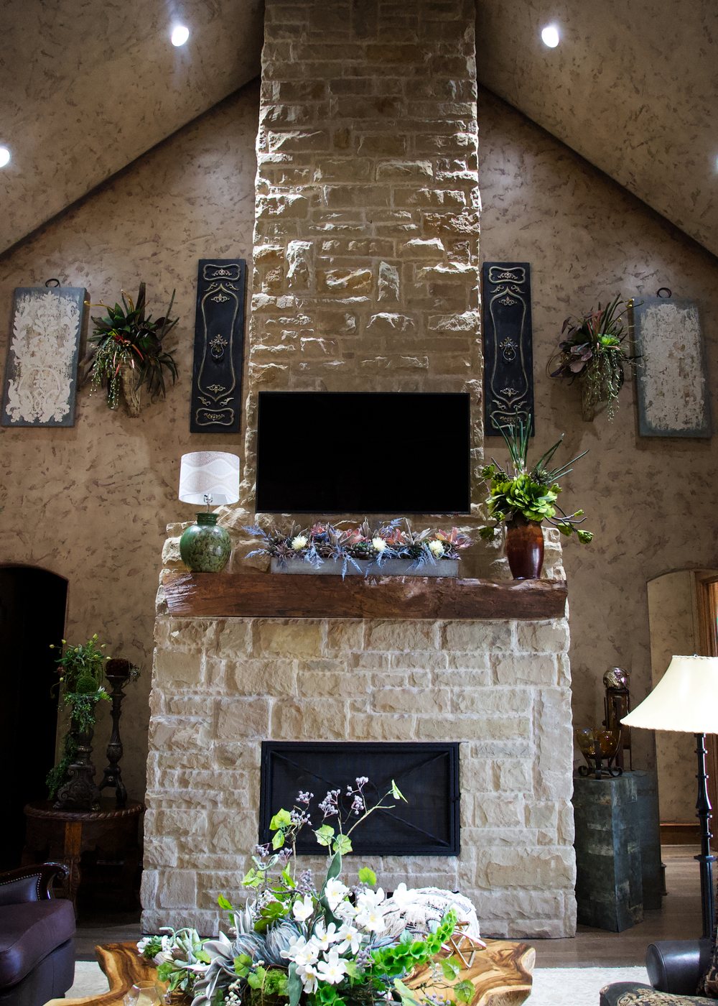
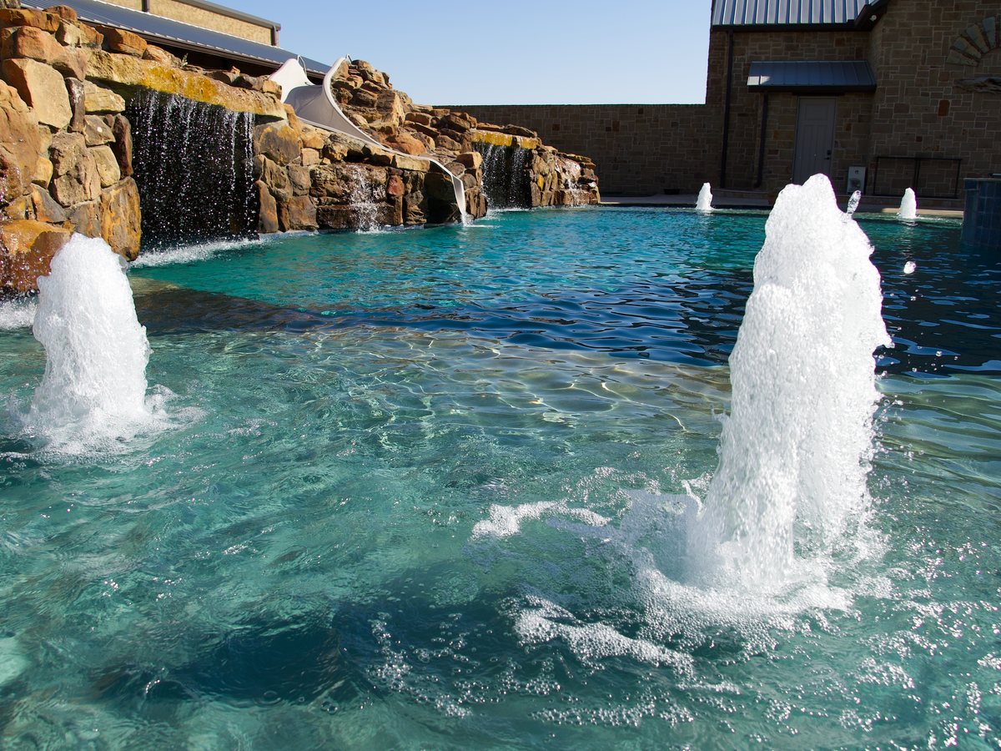
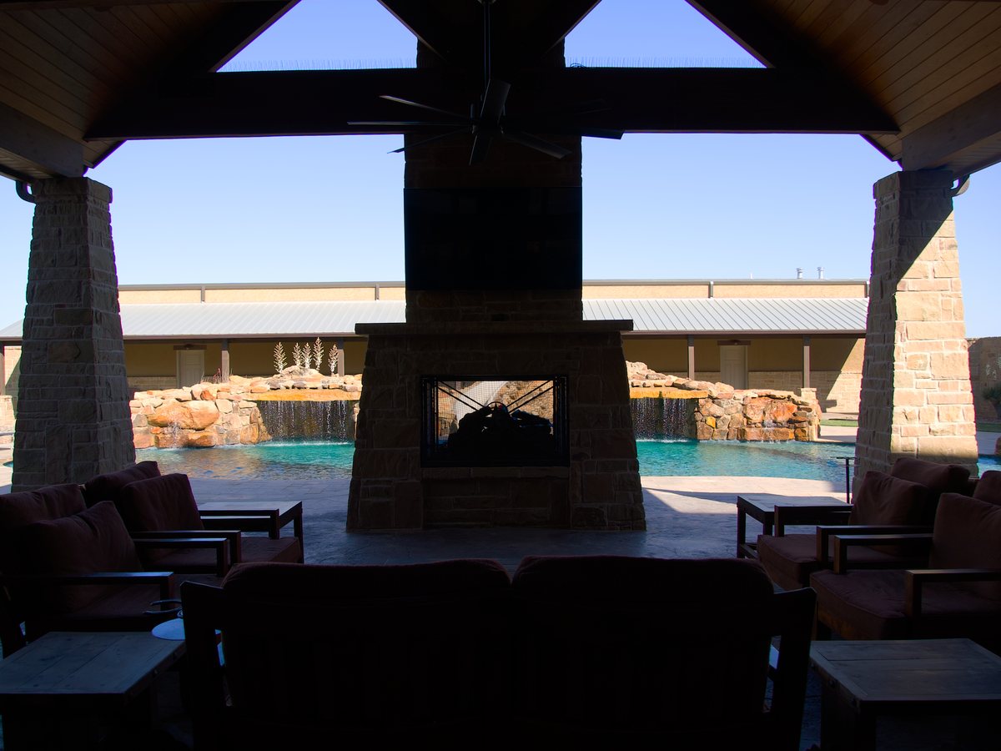
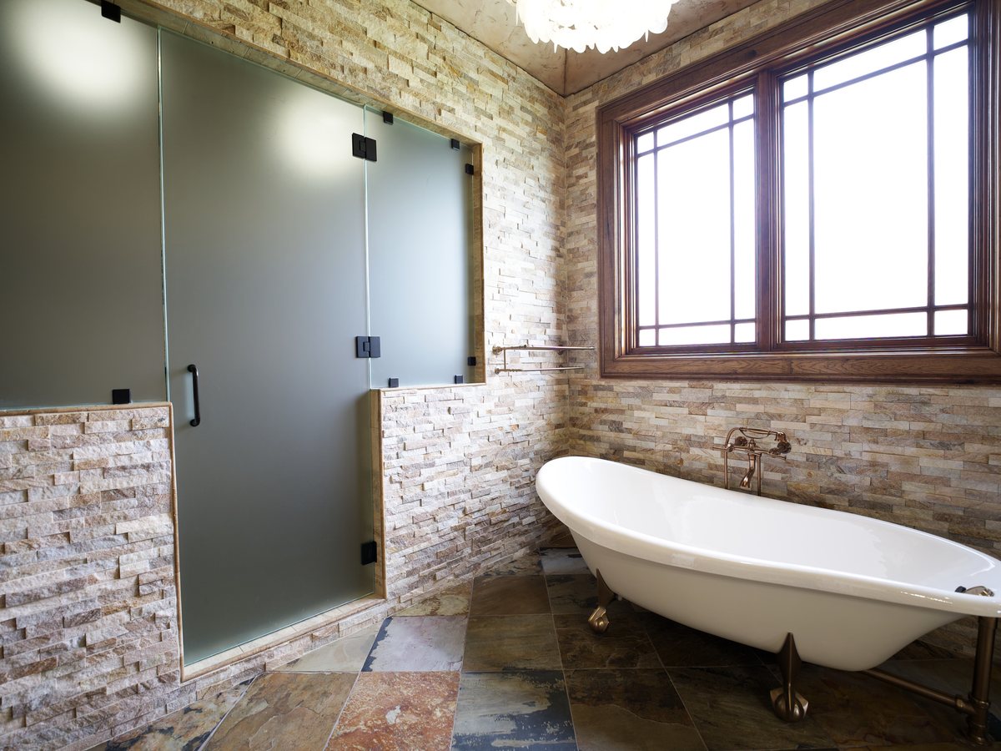
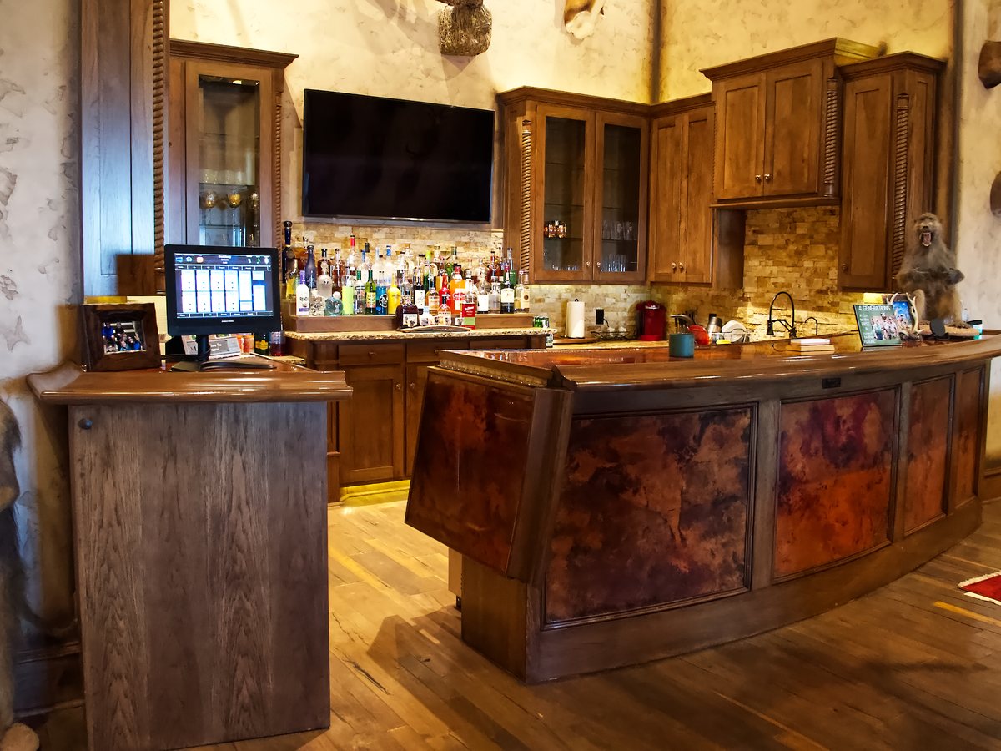
A ground-up ranch estate built from first sketch to final walk-through. Stone, heavy timber and a great room carried on exposed trusses — with a resort pool, an outdoor living pavilion built around its own fireplace, and millwork run in-house rather than ordered in.
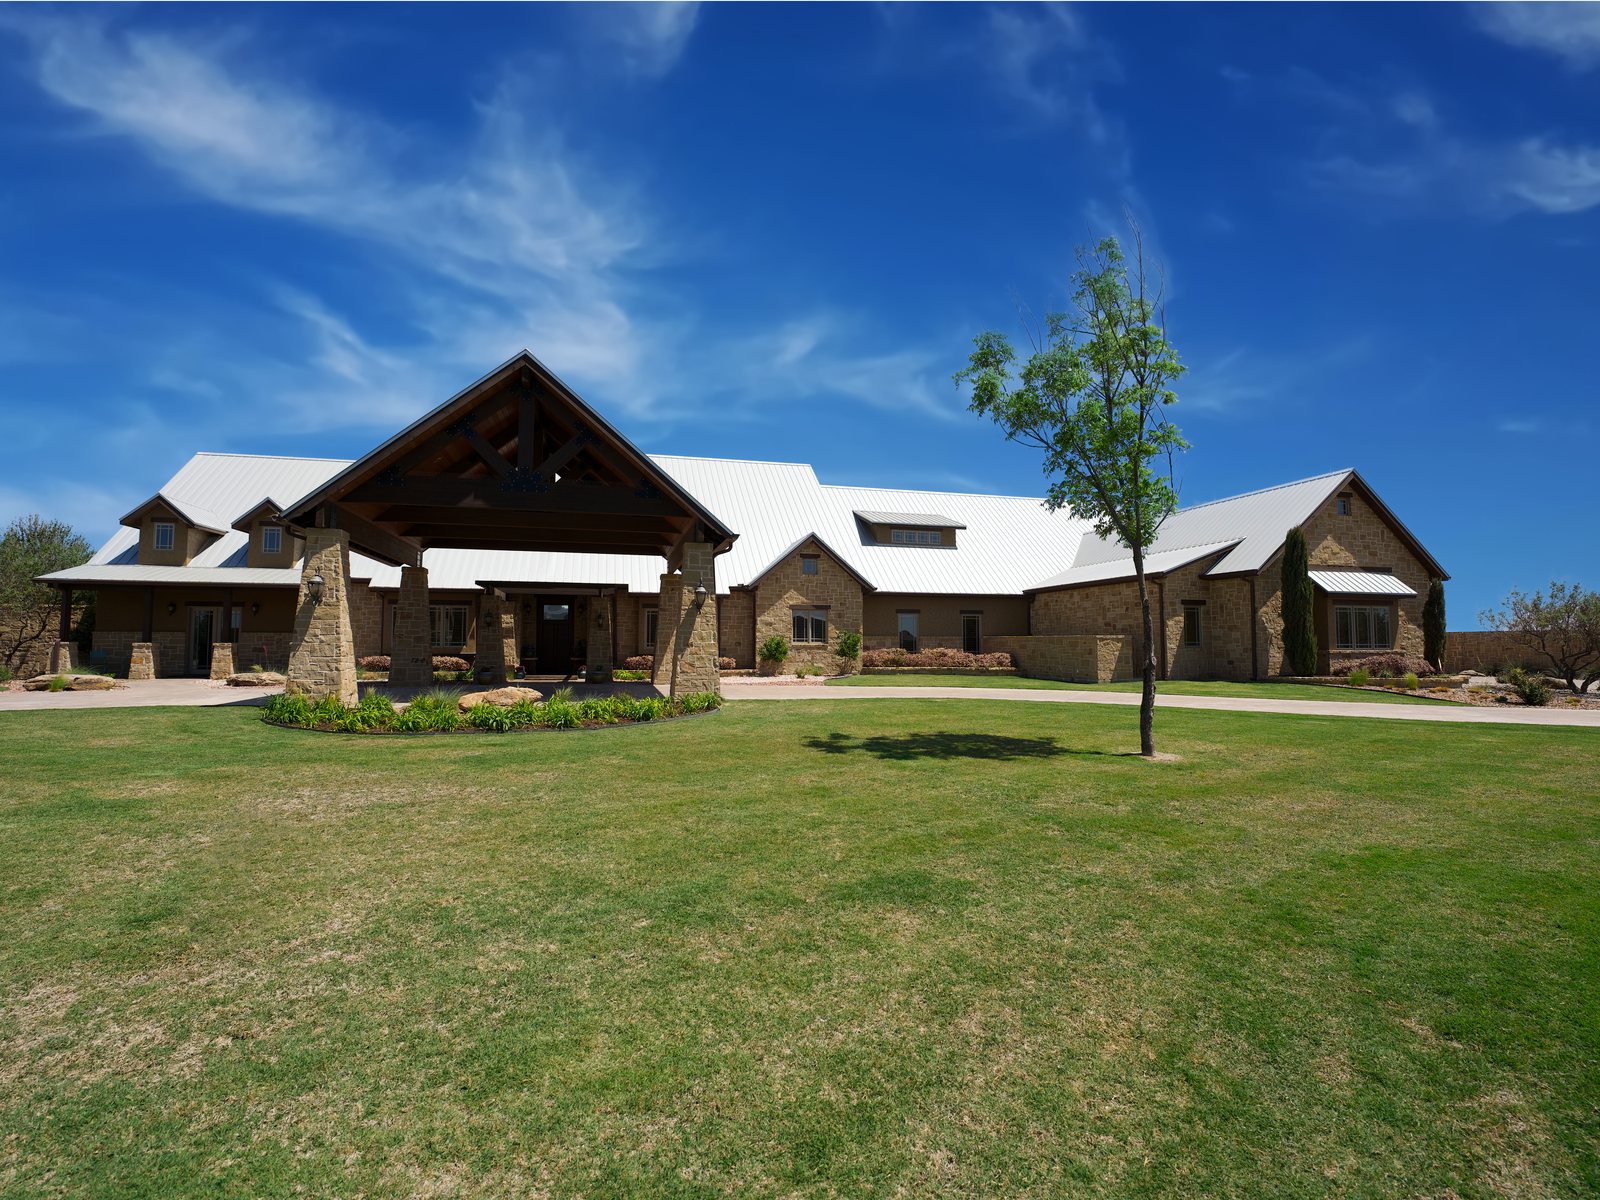
Saulsbury House front elevation — stone and timber ranch estate
Project Type
Ground-Up Custom
Location
Texas
Structure
Stone & Heavy Timber
Millwork
In-House
Resto-Mod — Boulder, Colorado

1450 High St


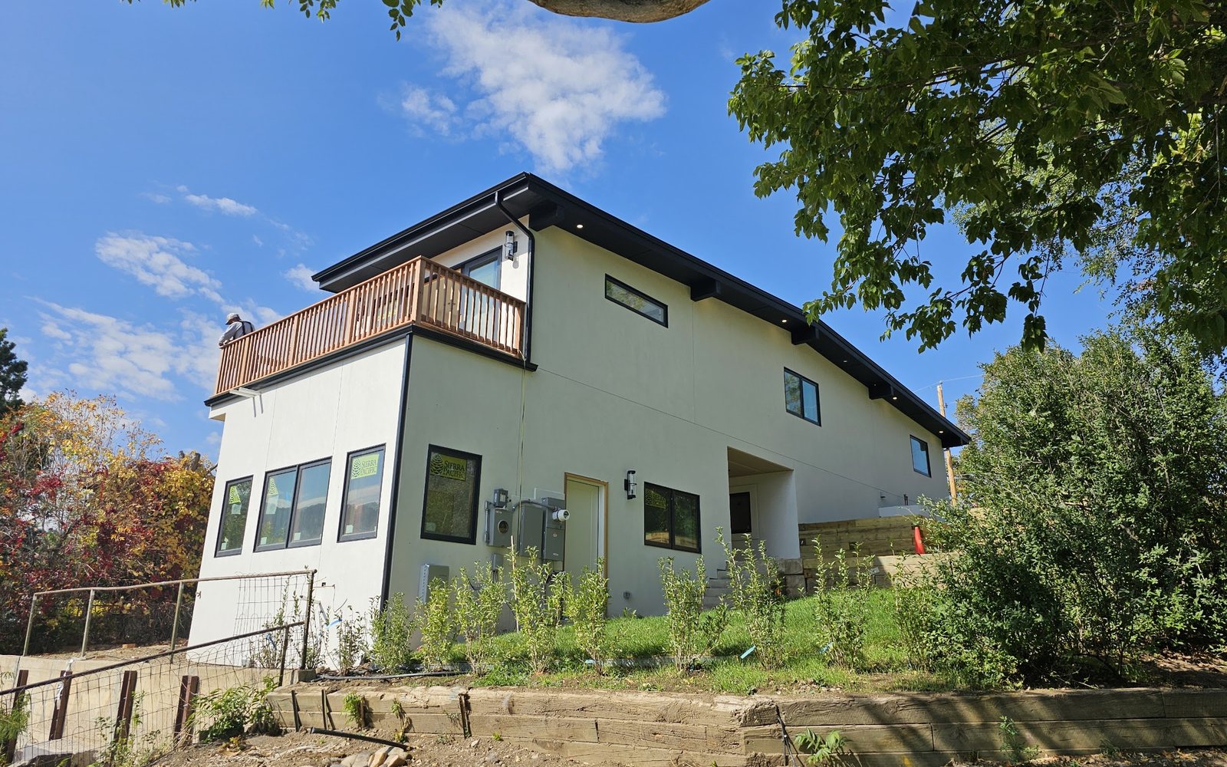
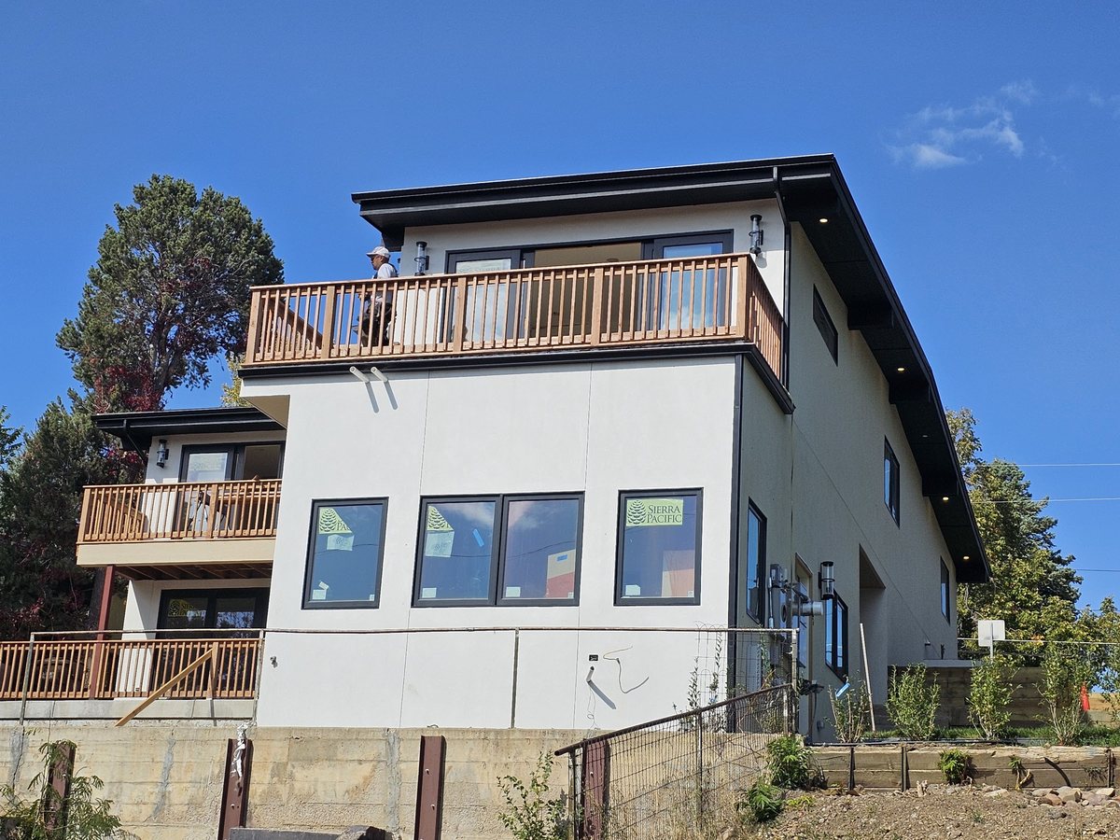
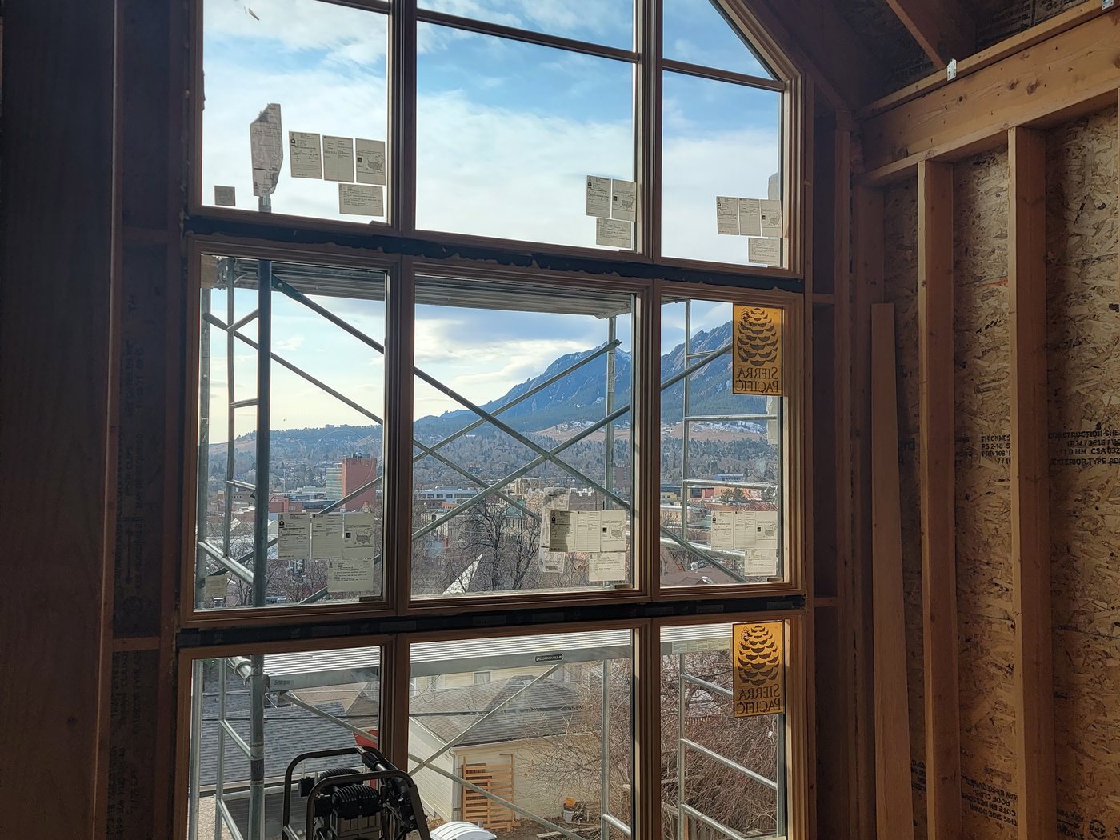
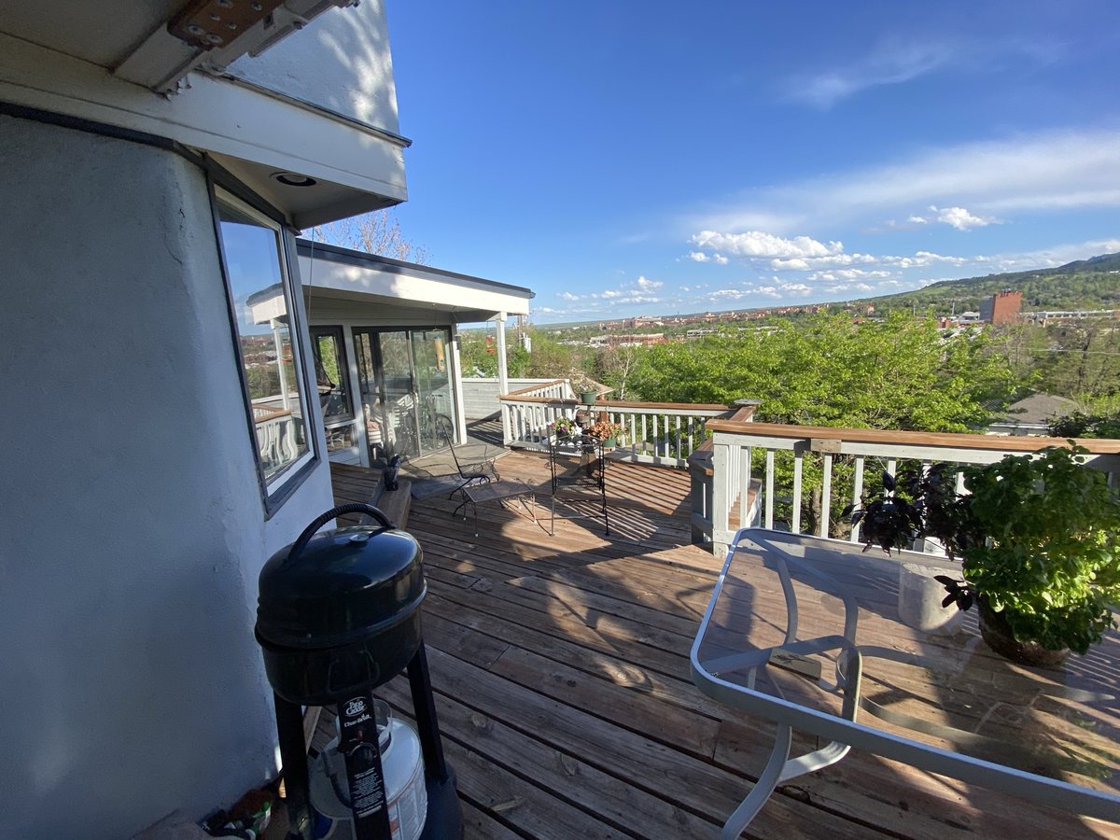
A 1950 house on a Boulder hillside, sitting on one of the best views in town and no longer able to make use of it. We took it back to the studs, rebuilt the structure, and reopened the whole west wall to the Flatirons — heavy timber trusses, white stucco, black standing seam, and glass where the view is.
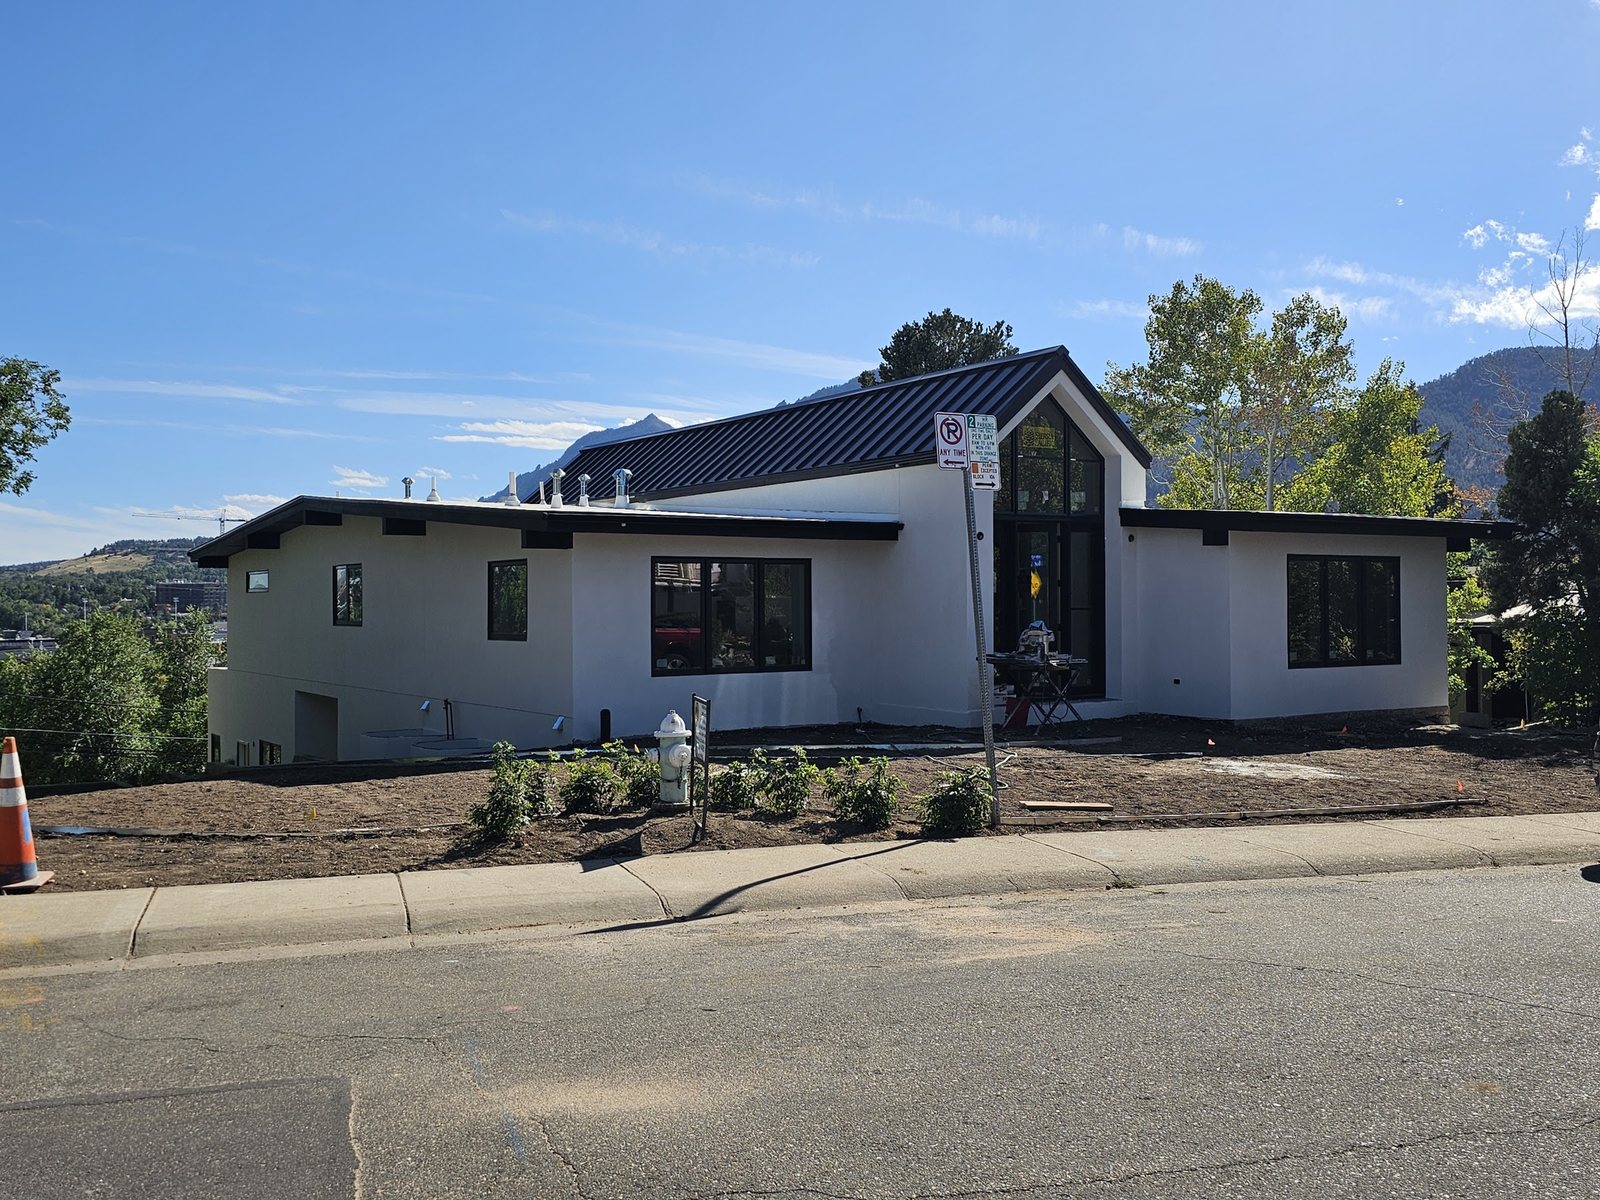
1450 High St after renovation — white stucco and black standing seam roof
Project Type
Resto-Mod
Original Build
1950
Location
Boulder, Colorado
Scope
To The Studs

1450 High St

Drag To Compare

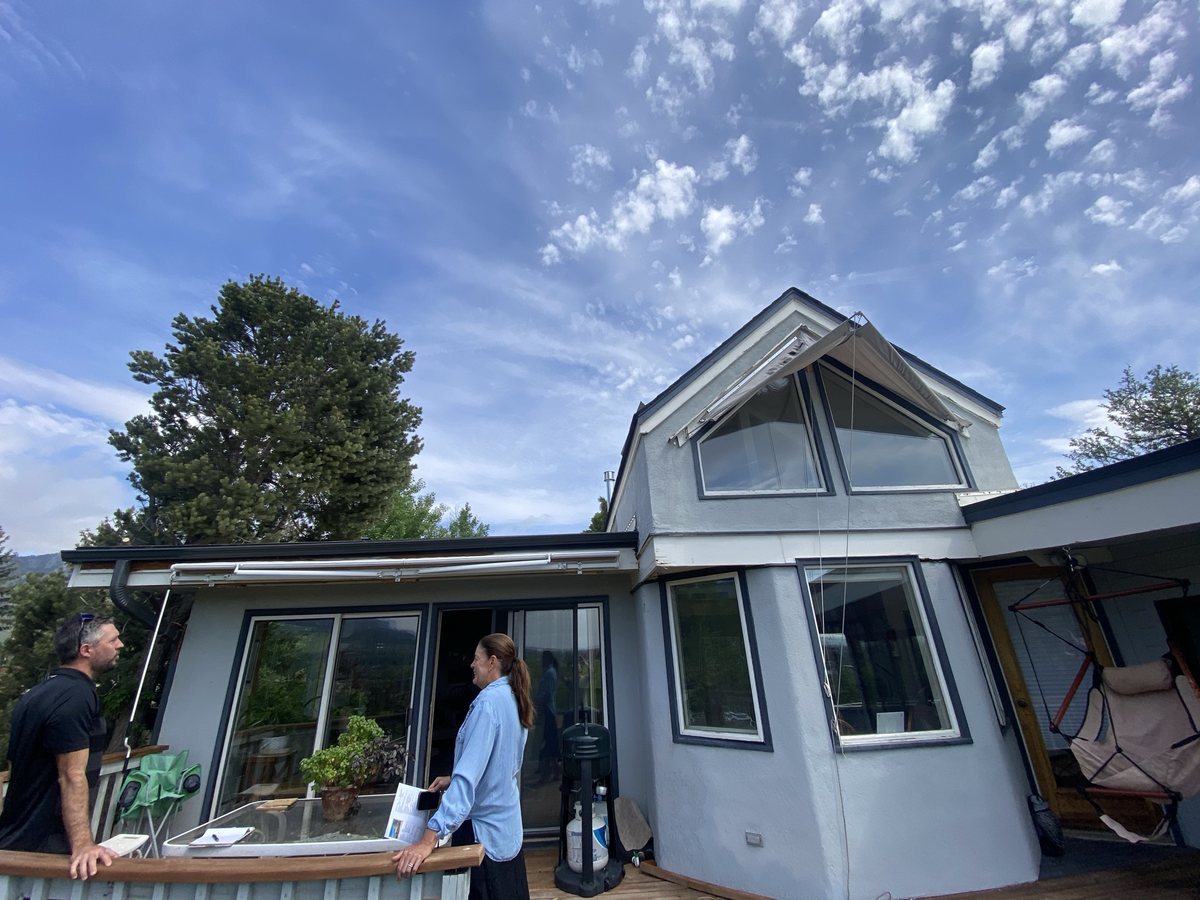
The same hillside, seventy years apart.
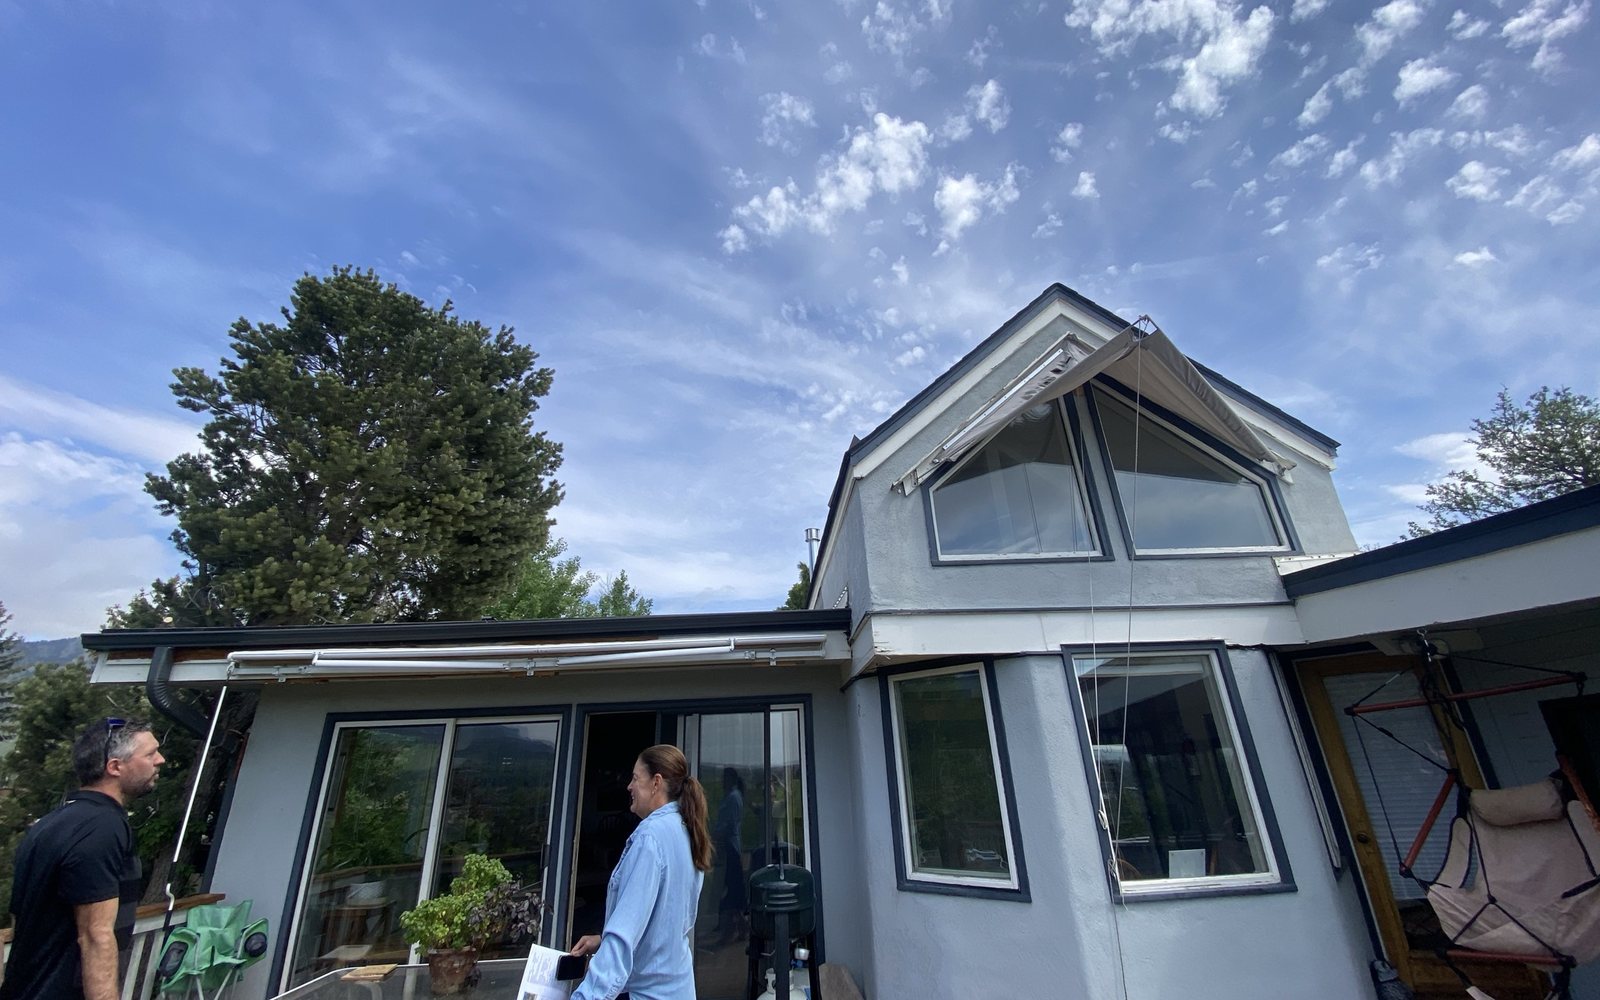
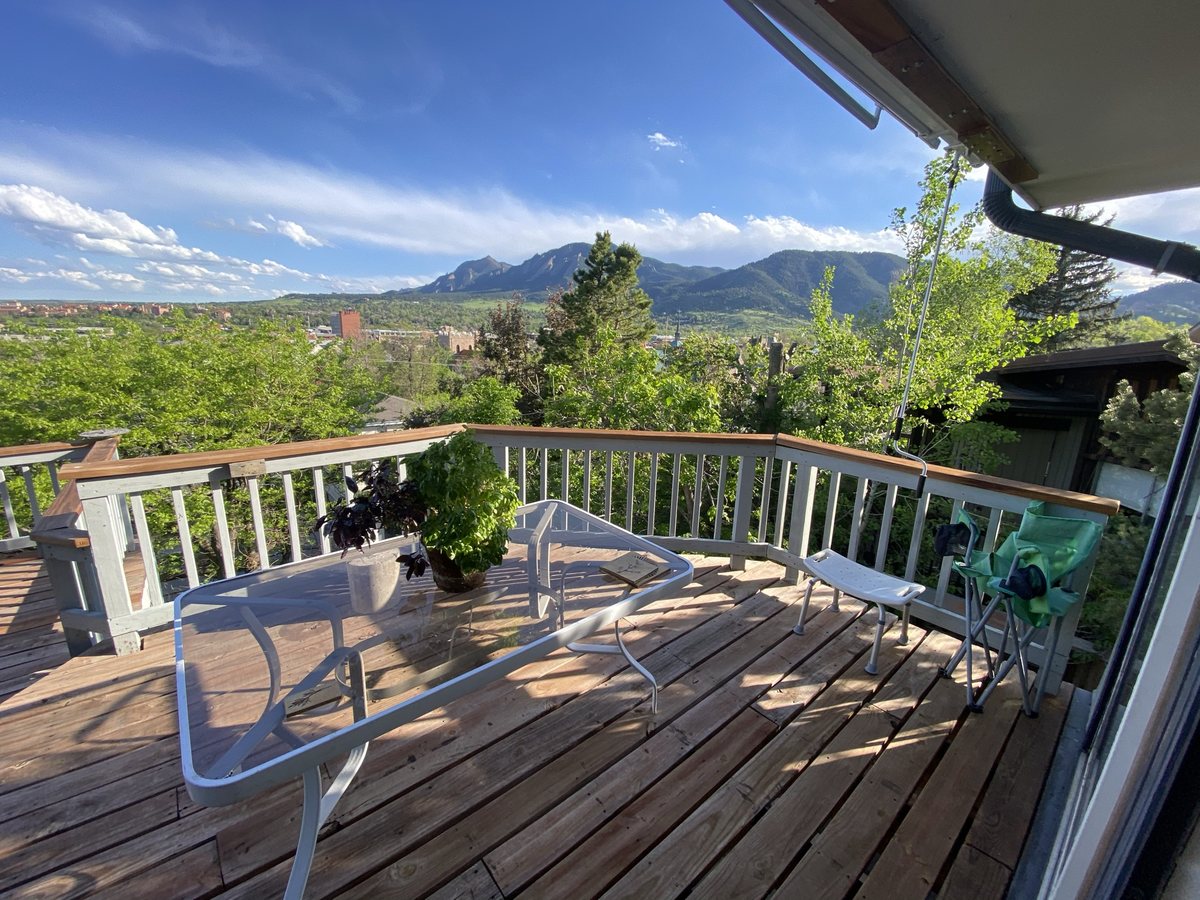
1450 High St before renovation — dated stucco with awnings
1450 High St after renovation — modern white stucco with decks
Before — 2021 After

Design To Delivered

Drawn, Then Built

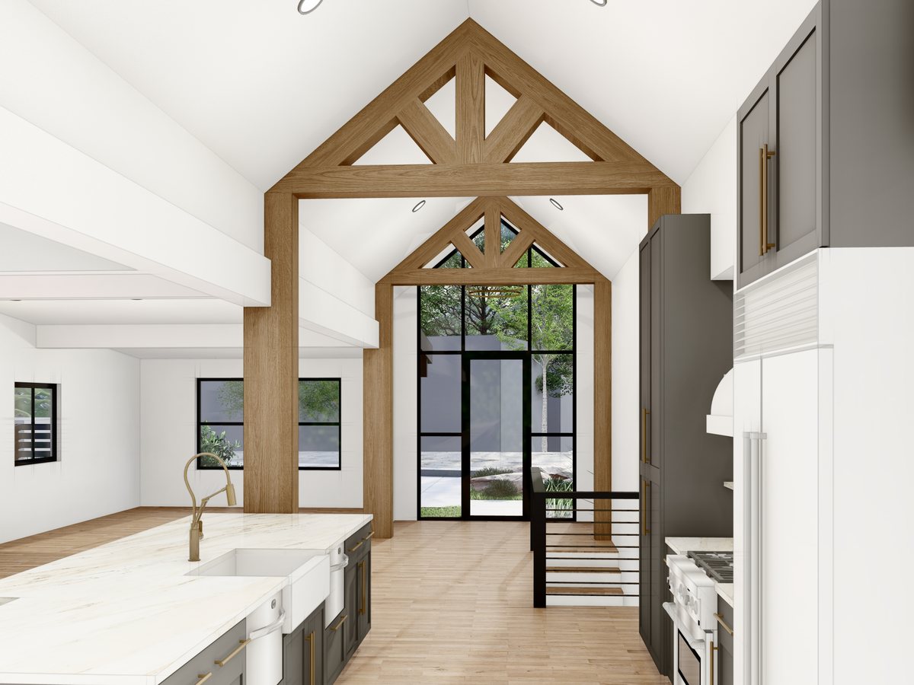
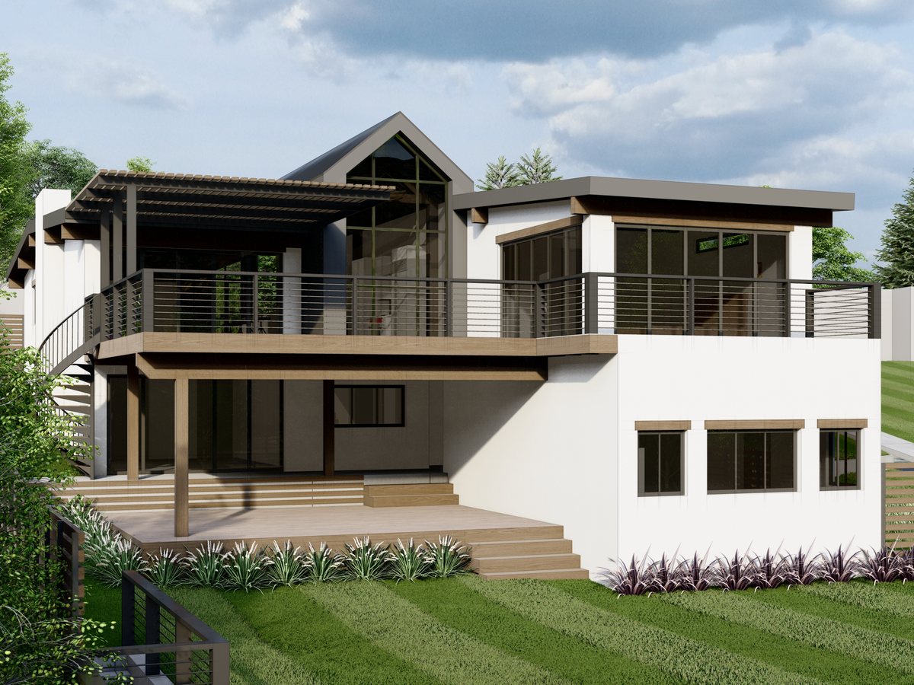
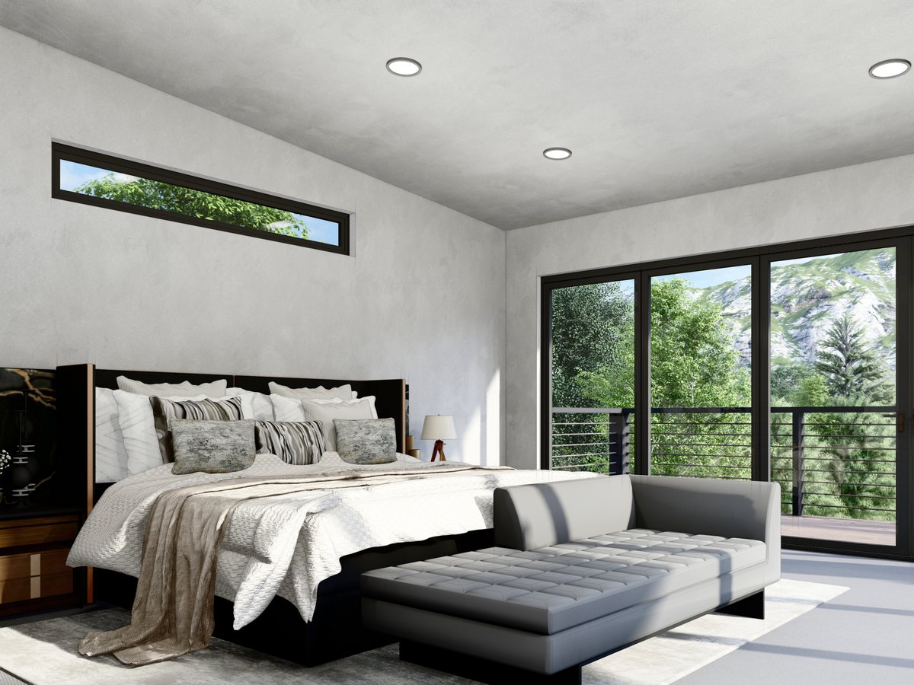
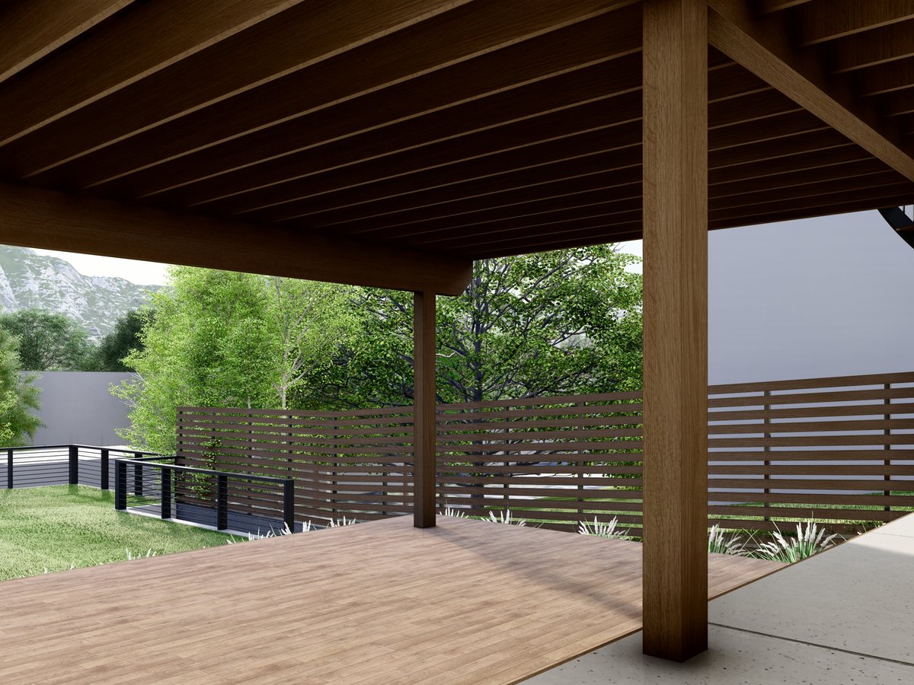
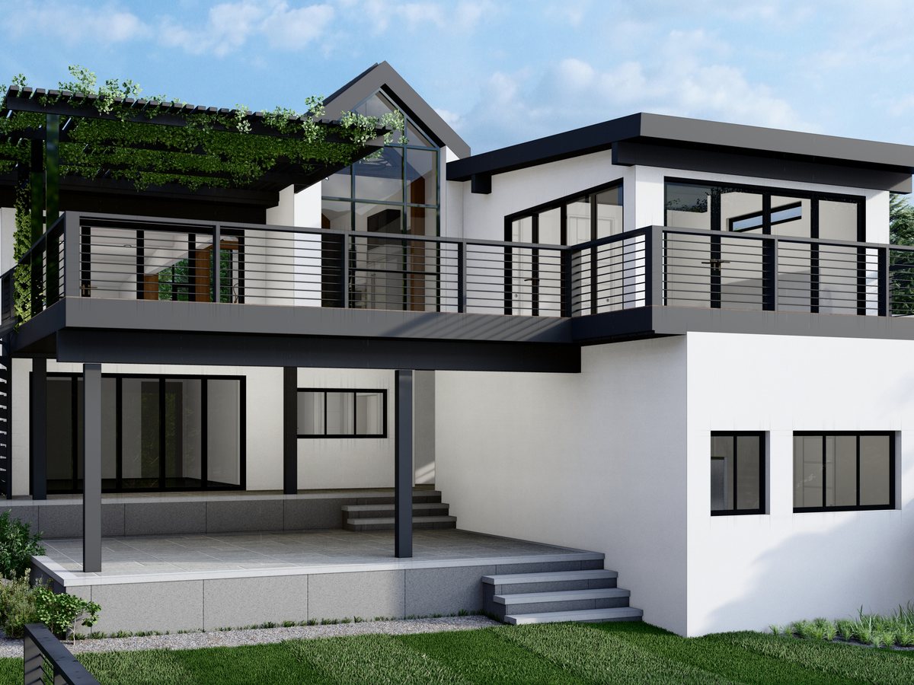
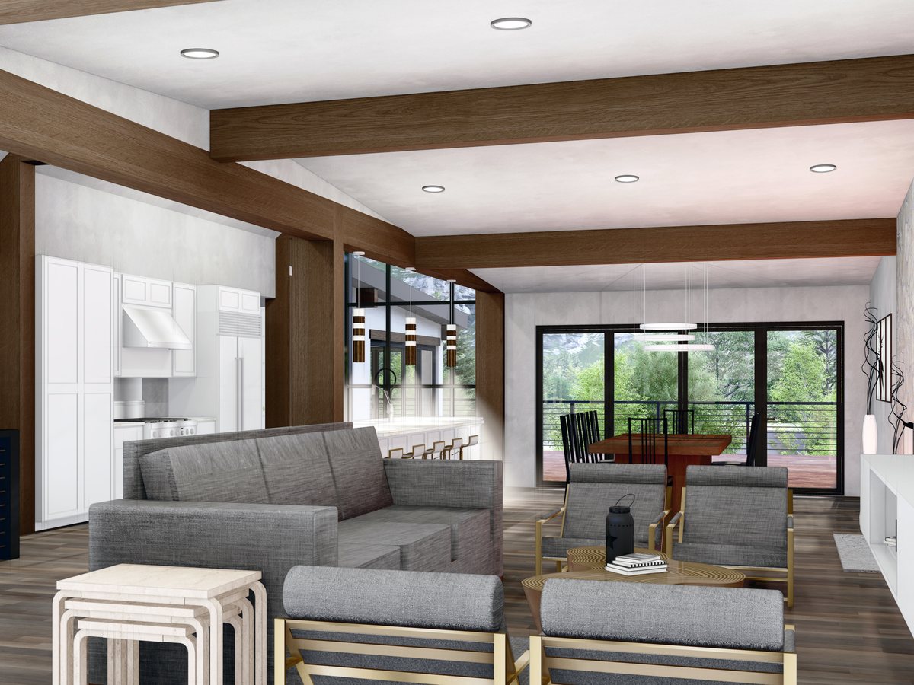
Every client asks the same question: will it actually look like the picture? Here are the 1450 renderings next to the finished rooms. Judge for yourself.
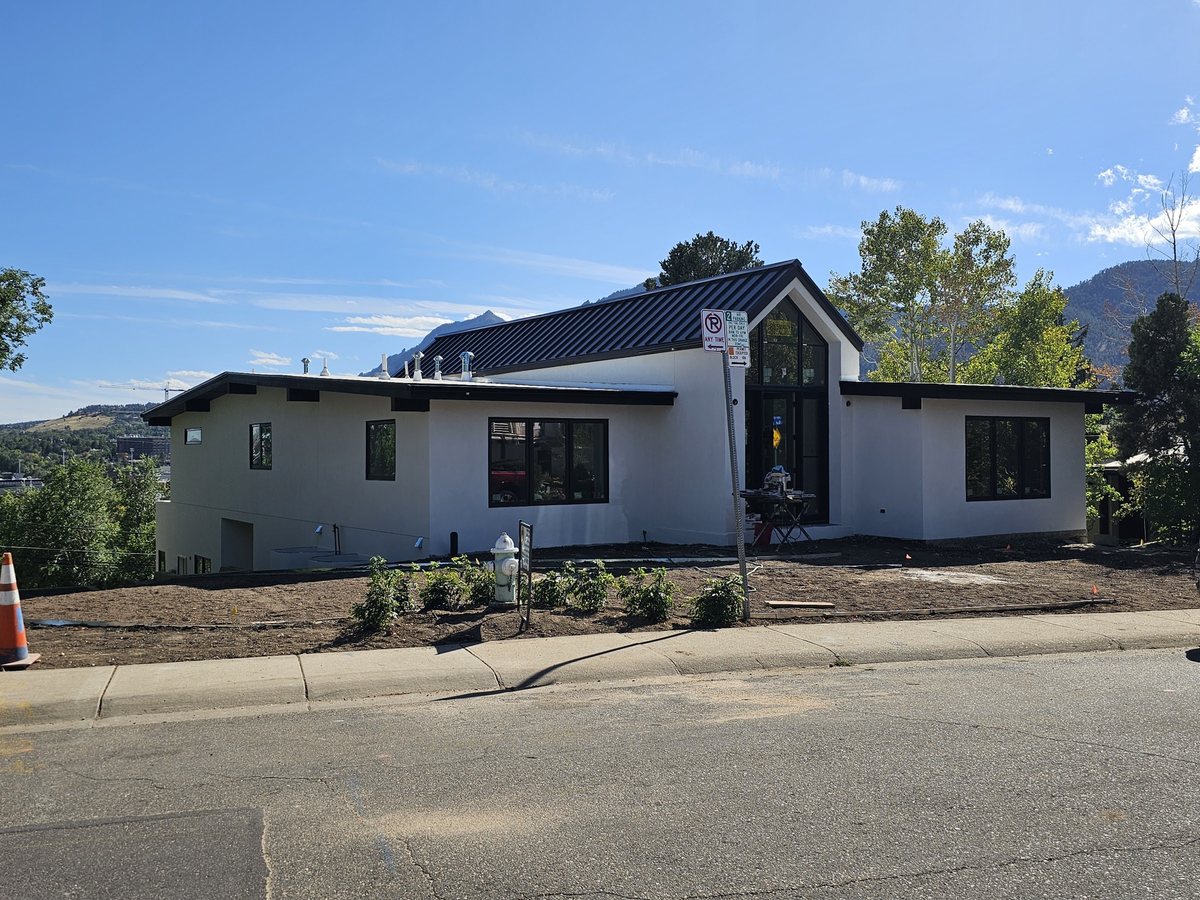
RenderingExterior rendering of 1450 High St

Exterior — Designed

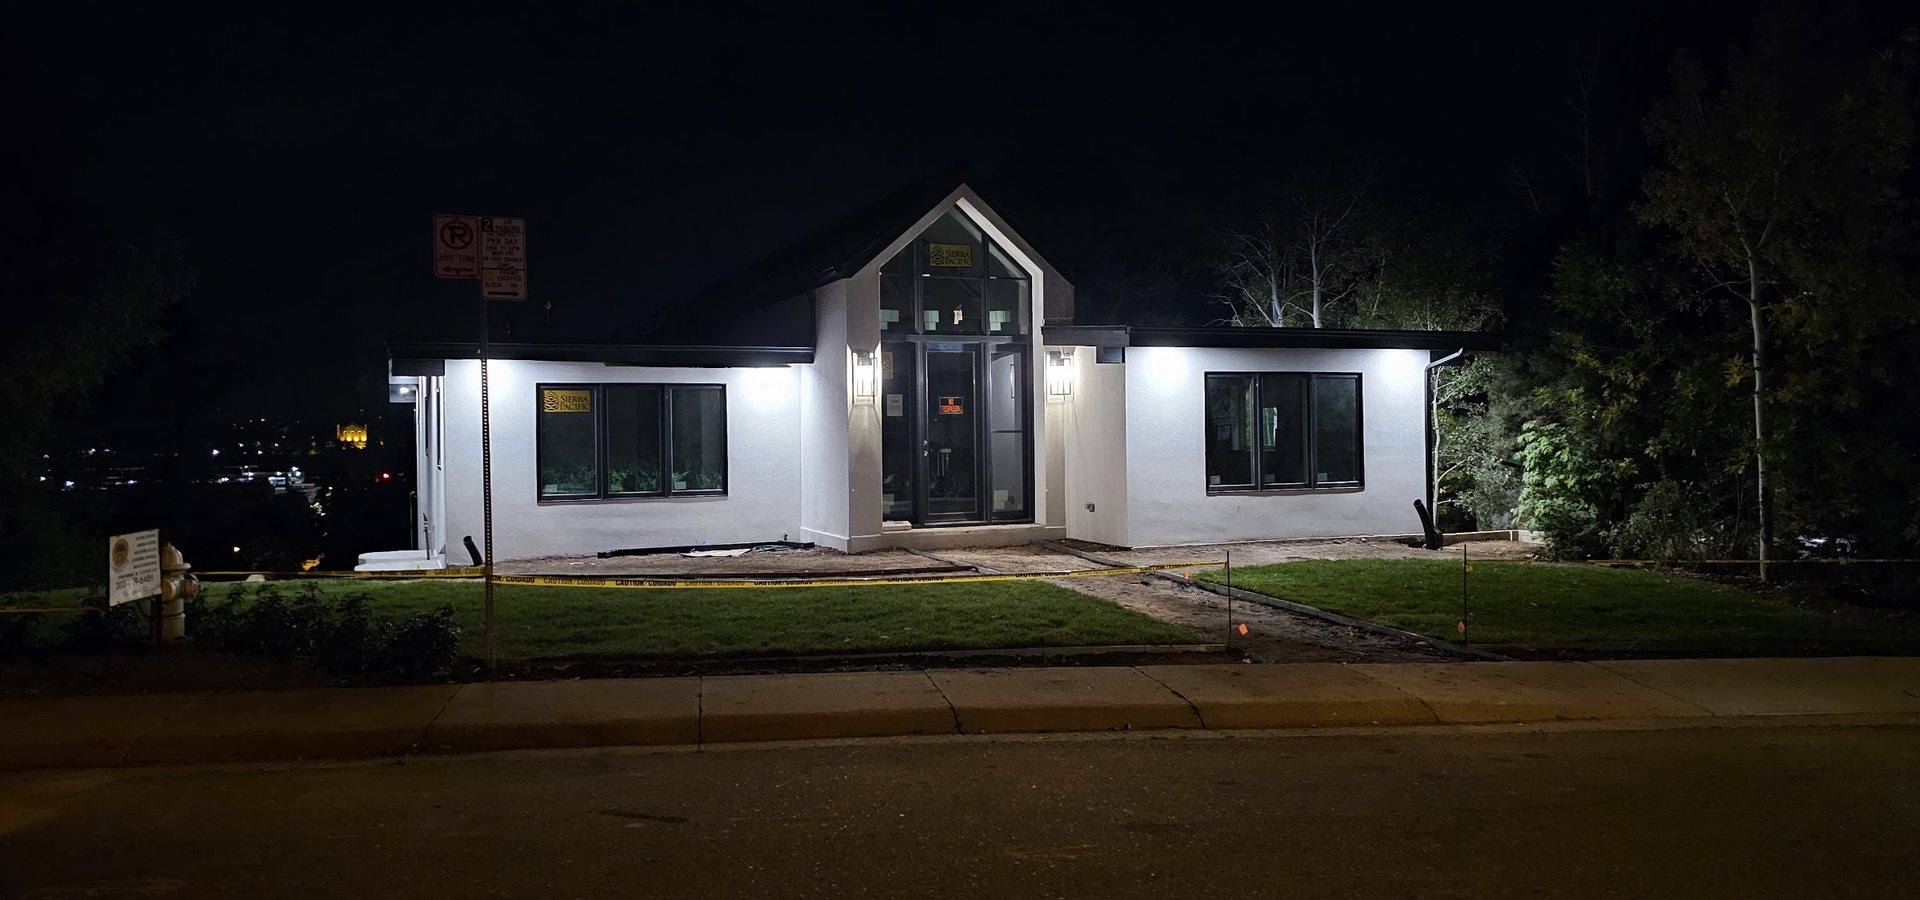
BuiltFinished exterior of 1450 High St

Exterior — Built

RenderingLiving room rendering of 1450 High St

Great Room — Designed

BuiltFinished great room with timber trusses at 1450 High St

Great Room — Built

Your Project Next

Start A Project